Custom kitchen cabinets
Built to the measurements of your actual room, in the door style and finish you choose.
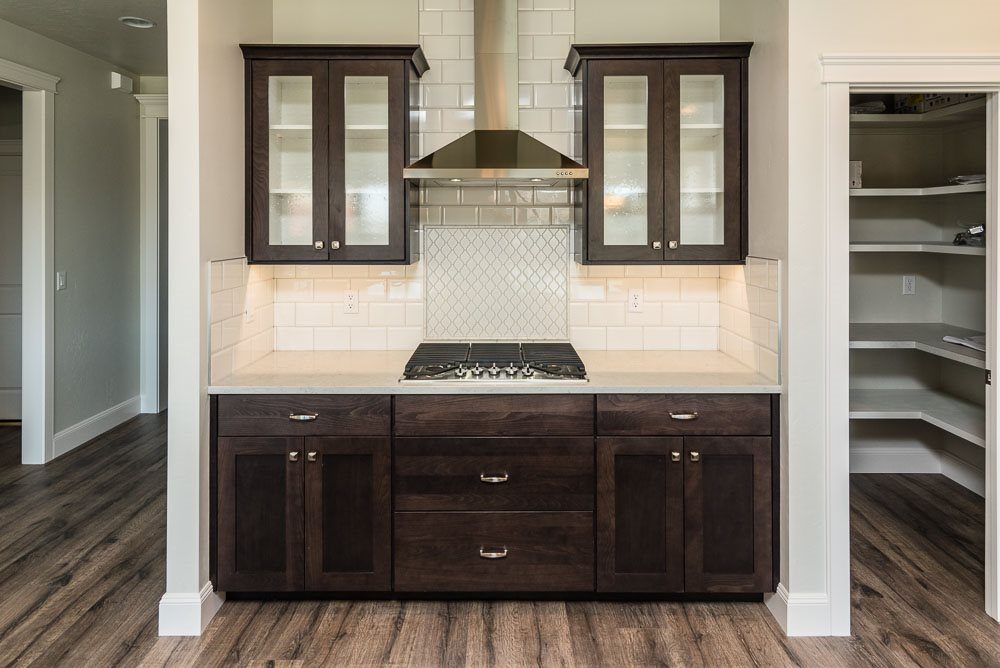
Full custom kitchens
Built to the room, not to a catalogue size
Stock cabinets come in fixed increments. Your kitchen does not. We measure the room first, then build boxes, doors and drawer fronts to those numbers, so a run ends where the wall ends instead of behind a filler strip.
Layout comes before anything else. Where the sink, range and refrigerator sit decides how the rest of the room is drawn: which wall carries tall storage, how far a drawer can travel before it meets the island, how much counter you keep either side of the cooktop. An island is a cabinet that is looked at from four sides, so the back and the end panels get the same treatment as the fronts.
Door style is your choice. So is the finish. If the kitchen opens onto woodwork you are keeping, the stain is matched to it — on one job we Stain matched to existing work they had in their home.
The order of the work does not change: starting with quality materials and then applying skillful craftsmanship from Cut-Prep-Finish.
New construction or a remodel, the process is the same. Call (208) 515-8662 and describe the room.
What's included
What goes into a custom kitchen
Doors and drawer fronts
Every door is sized to its own opening, so reveals stay even across a long run and the gaps do not wander from one end of the wall to the other.
Shaker, flat panel, beadboard or a traditional profile — the style is decided before a board is cut, because it changes how the face frames are laid out.
Islands and seating
An island is finished on all four sides. End panels and the seating side are built and stained to match the fronts, not left as a plain box turned toward the room.
Overhang, height and knee room are set to how you actually want to use it: prep space, a place to sit, or storage that opens from the back.
Storage that fits what you own
Drawer banks are built around what goes in them. Deep drawers for pots, shallow ones for utensils, shelf spacing in the pantry set to the things you buy.
Tall cabinets, appliance garages and toe-kick space are worked out on the drawing, so nothing has to be forced in after the boxes are hung.
Door styles and finishes
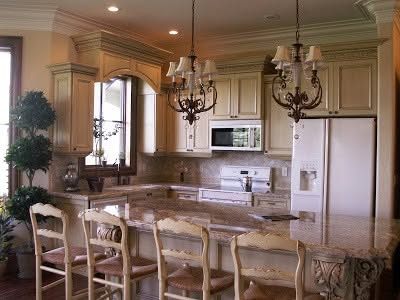
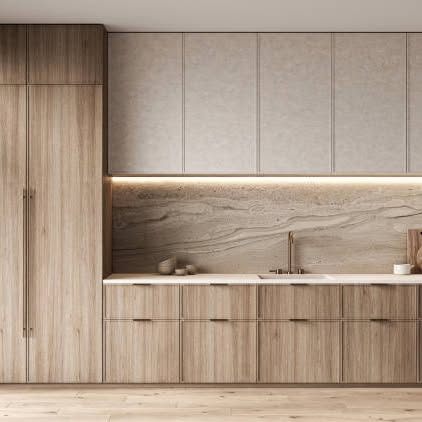
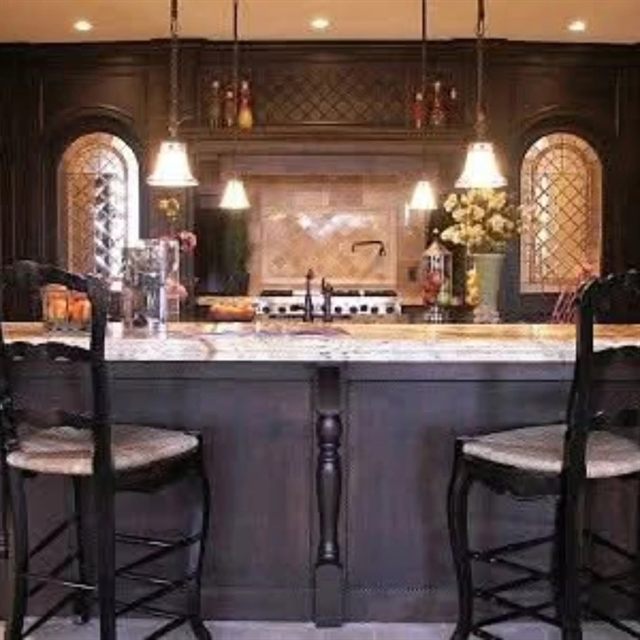
Kitchens we have built
Three finishes from real jobs. The same shop and the same joinery also produce built-ins, dry bars and entertainment centers and commercial casework.
Questions
Kitchen questions, answered straight
What door styles can I get?
Doors and drawer fronts are made to order, so the style is your call. We have built shaker, flat panel, beadboard and traditional profiles in painted and stained finishes. If you have a photo of a kitchen you like, or a door you want copied, bring it to the conversation and we will tell you plainly what it takes to build.
Can you match the stain on cabinets or trim I already have?
Yes. Stain matching is part of the work. On one job the stain was matched to existing work they had in their home, so the new cabinets read as part of the house rather than an addition to it. Bring a drawer front, a piece of trim or an offcut and we will work from the real thing rather than a colour name.
Do you work on remodels as well as new construction?
Both. We build kitchens for houses under construction and for kitchens that are being torn out and replaced. On a remodel we measure the room as it stands, including the walls that are out of square, and build to those numbers. The same applies to the rest of the house — bathrooms, laundry rooms and living room built-ins — and to break rooms and office kitchenettes on the commercial side.
How do I start a kitchen project?
Call (208) 515-8662 or email Idahocustomcabinets@gmail.com. Tell us where the house is in the Treasure Valley, the rough size of the room, and the door style and finish you have in mind. Photos and any measurements you already have are useful. Office hours are Monday to Friday, 8:00am to 6:00pm. Idaho contractor registration RCE-68831.
Next step
Talk through your kitchen
Tell us about the room — the size, the layout you want, and the finish you have in mind. If it is easier to send photos and measurements, use the quote form and we will pick it up from there.